
Just Listed














Address
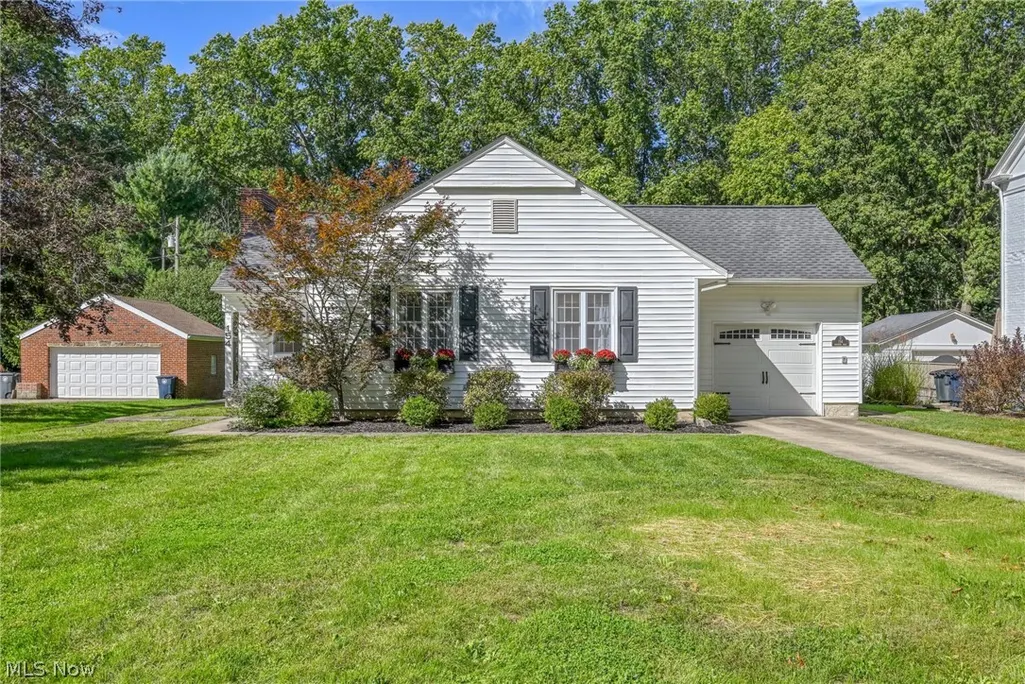
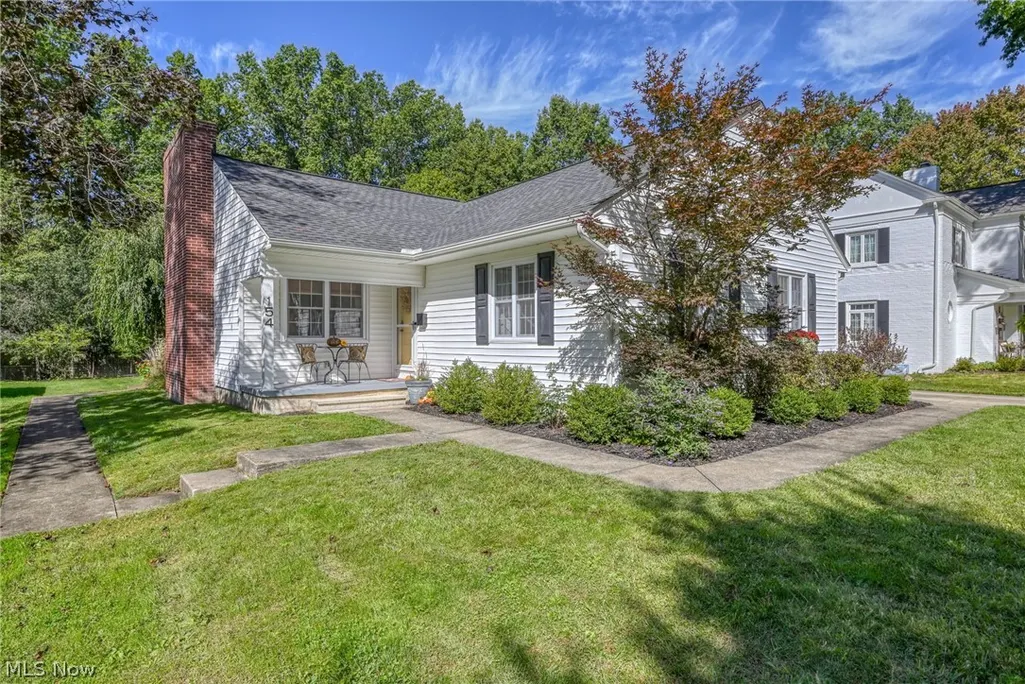
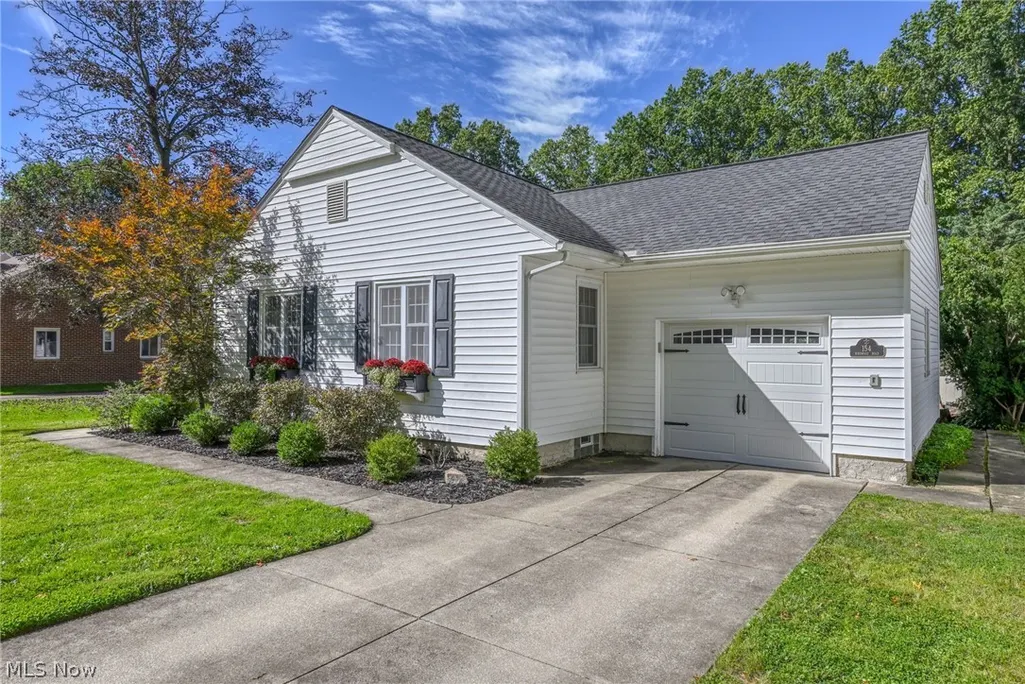
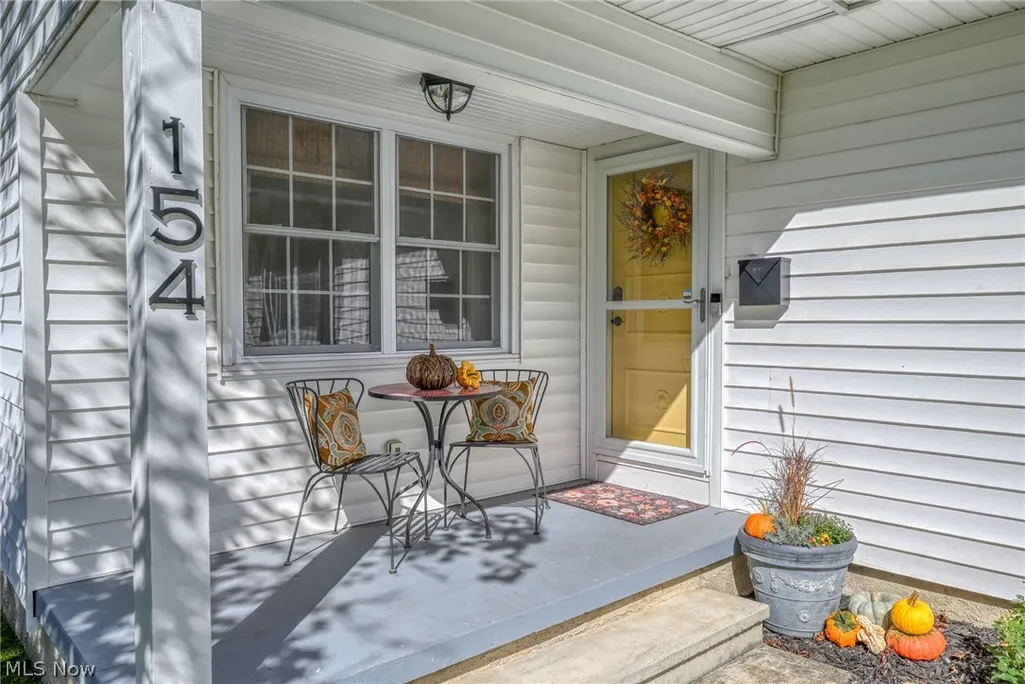
154 Birdwood Road, Akron, OH
Price
$ 245,900
Property Attributes
- MLS#5247130
- TypeSingle Family
- Listing Status Active
- CountySummit
- CityAkron
- NeighborhoodFairlawn Reserve Dev
- Zip44313
- Style
- Year Built1952
- Taxes$ 4570
- Price$ 245,900
- Bedrooms2
- Full Bathrooms2
- Half Bathrooms0
- Sqr Footage1364
- Lot Size0.304 Acres
Data Source:
MLSNow
Property Description
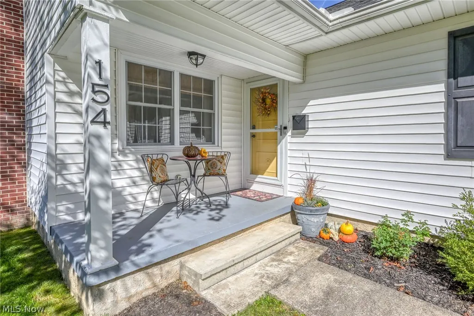
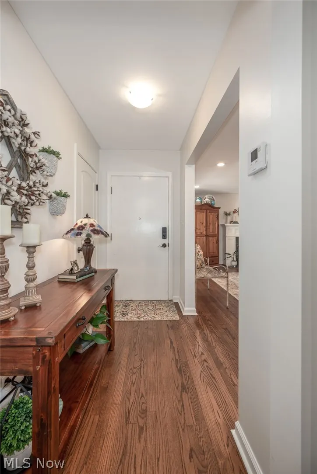
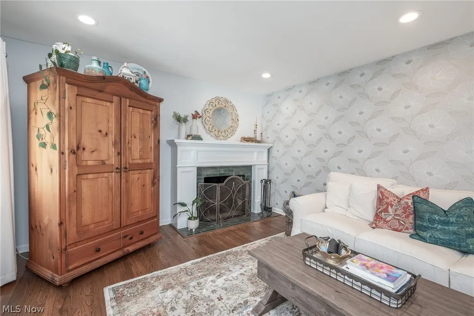
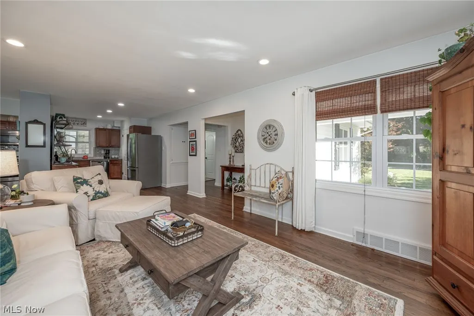
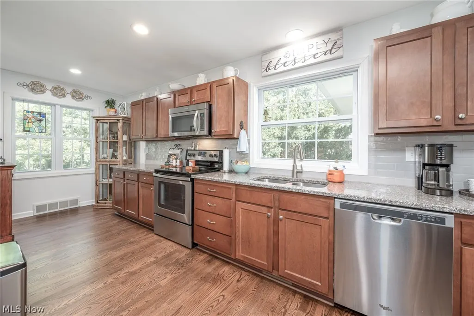
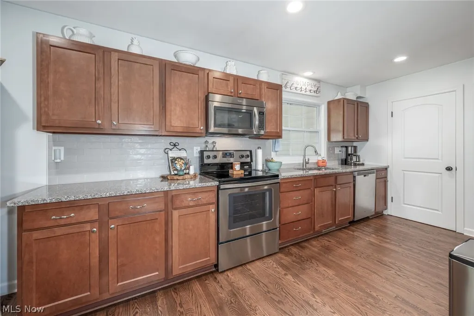
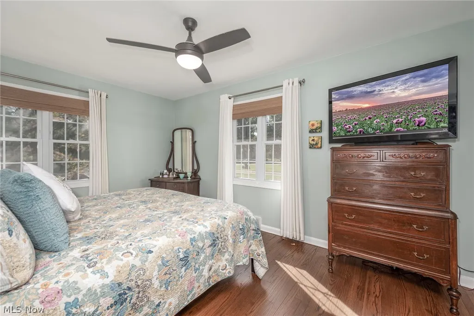
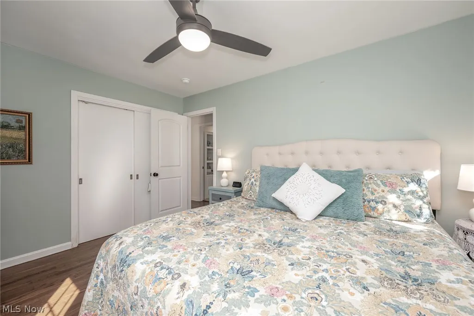
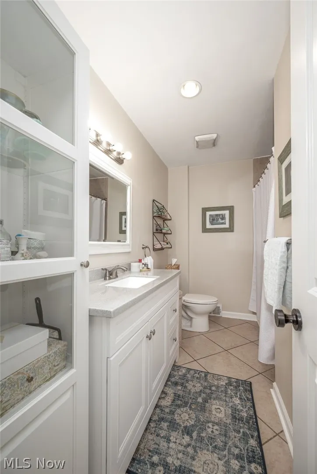
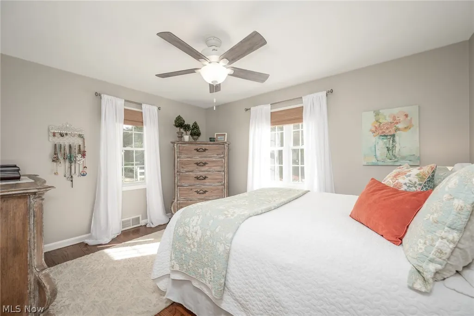
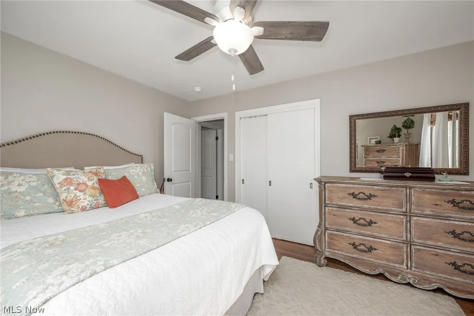
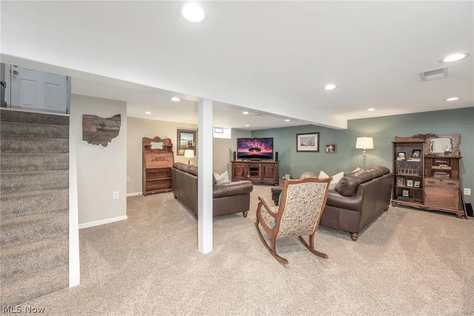
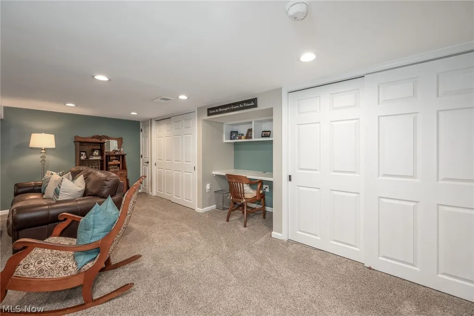
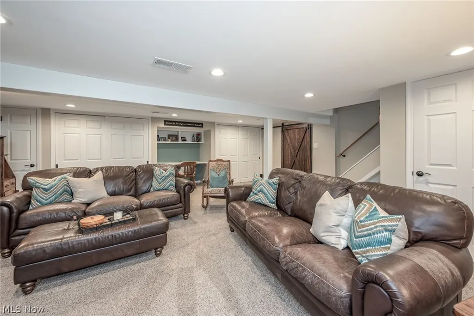
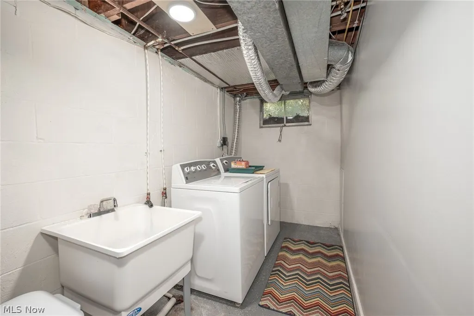
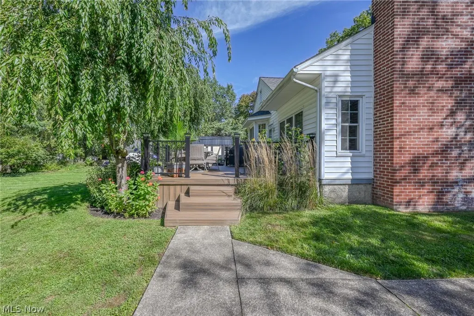
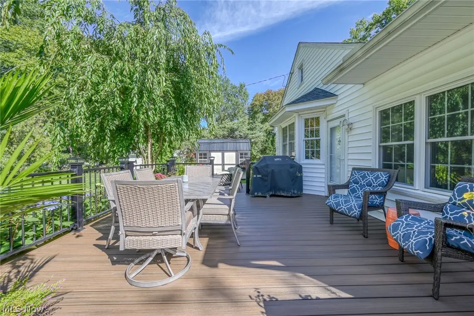
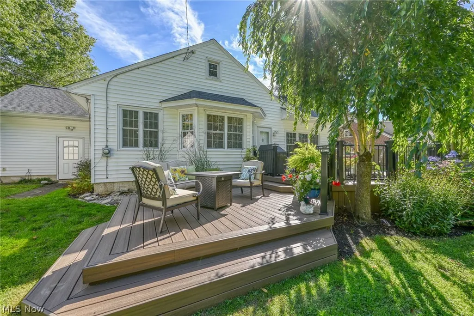
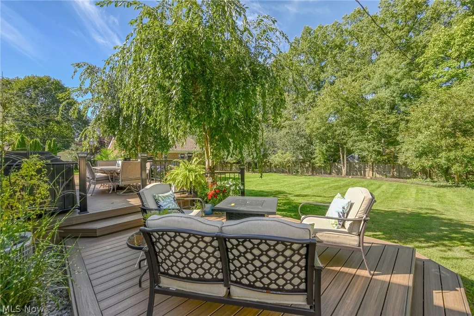
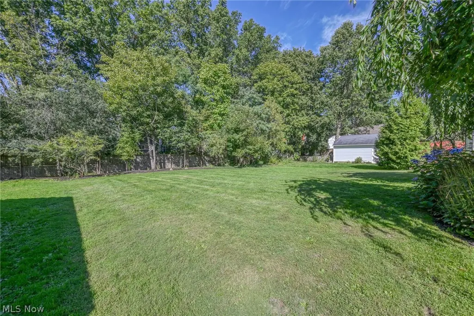
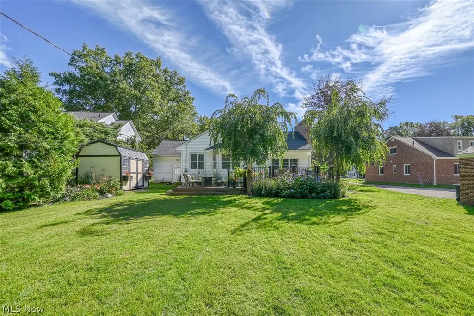
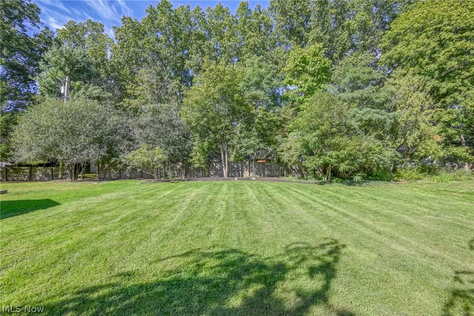
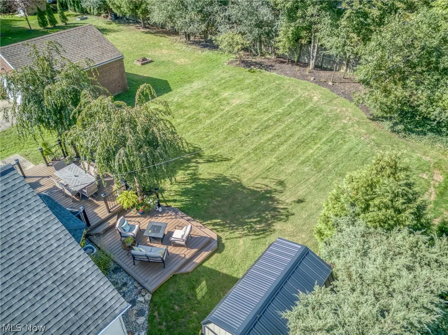
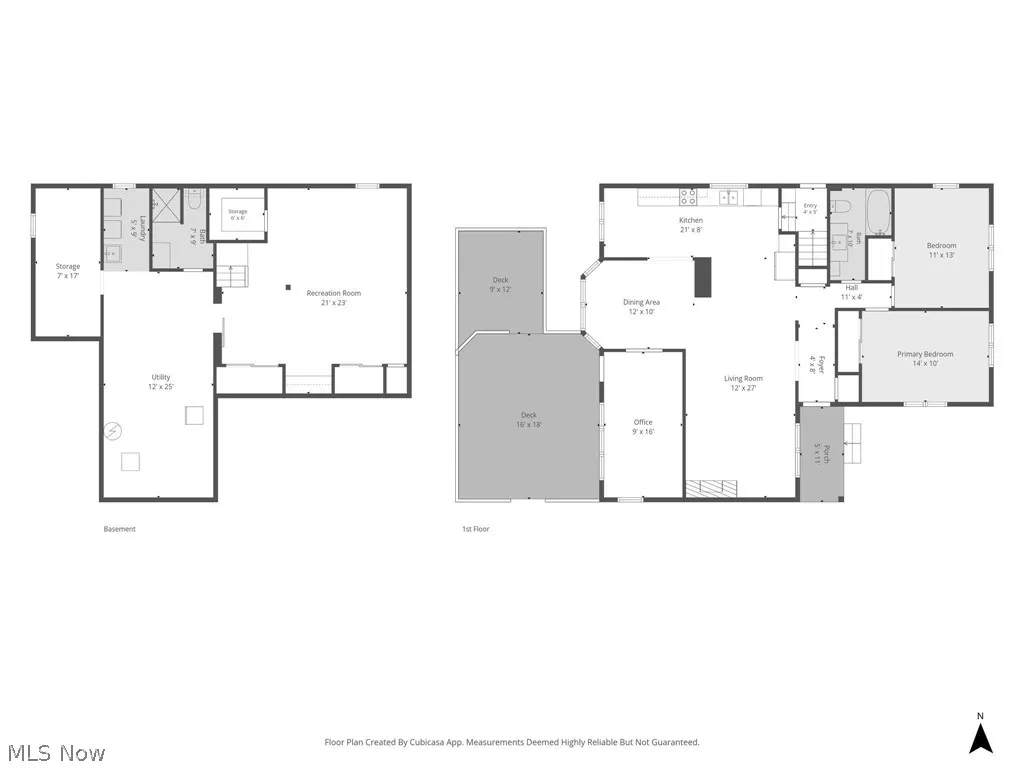
Welcome home to this beautifully updated ranch! A charming covered front porch welcomes you inside to a bright, open-concept floor plan. This 2-bedroom, 2-bath home has been lovingly maintained, with newly refinished hardwood floors flowing throughout for a seamless design. Granite countertops and a tiled backsplash make the kitchen warm and inviting, while a new tiled wood-burning fireplace with an updated mantle and surround brings cozy charm to the living room. The two nicely sized bedrooms and one full bath are just off the living room. Step outside to your own private retreat! French doors from the dining room lead to a versatile bonus room (currently used as an office) and leads out to a brand-new Trex composite deck that is ideal for morning coffee, weekend grilling, or entertaining under the stars. The large, level backyard offers endless possibilities, whether that's a play area, garden, summer firepit nights, or room to simply spread out. The new shed isn't just storage; it's a workshop-ready space with a dedicated potting station and a loft for extra overflow, so your outdoor gear and hobbies have a home of their own. Downstairs, the partially finished basement adds even more living space, with a barn door leading to a full bathroom, additional storage, and laundry. A 1-year home warranty is offered for peace of mind. Truly move-in ready, as every detail has been thoughtfully updated, and all that's left to do is enjoy it (ask your agent for a full list of updates). Pilgrim Square is just three blocks away, plus all the conveniences of West Akron and Fairlawn nearby. Ask your agent for the list of updates and call today to schedule your private showing.
| Price History | |
|---|---|
| 9/28/2026 | Listed $245,900 |
General Features
| Sewer | Public Sewer |
|---|---|
| Heating | Forced Air,Fireplace(s),Gas |
| Cooling | Central Air,Ceiling Fan(s) |
| Possession | Negotiable |
| Roof | Asphalt,Fiberglass |
| Appliances | Dishwasher,Disposal,Microwave,Range,Refrigerator |
| Garage Spaces | 1 |
| Patio/Porch Features | Deck,Front Porch |
| Architectural Style | Ranch |
| Security Features | Smoke Detector(s) |
| Construction Materials | Vinyl Siding |
| Year Built | 1952 |
| Stories Count | 1 |
| Township | Akron |
| Levels | One |
| Property Subtype | Single Family Residence |
| Tax Year | 2025 |
| Additional Parcels Description | 6817532,6817546 |
| County | Summit |
| Property Type | Residential |
| HOA | false |
| Attached Garage | true |
| Subdivision Name | Fairlawn Reserve Dev |
| Garage Y/N | true |
| Other Structures | Shed(s) |
| Total Rooms | 7 |
| Full Baths | 2 |
| Status | Active |
| Directions | Sand Run Rd to Wiltshire to right on Birdwood. Home is on the right. |
| ModificationTimestamp | 2026-09-28T12:42:31.890-00:00 |
| City | Akron |
| Disclosures | Owner Is Listing Agent |
| High School District | Akron CSD - 7701 |
| Lot Size Units | Acres |
| Carport Y/N | false |
| Land Lease Y/N | false |
| Tax Annual Amount | 4570 |
| Home Warranty Y/N | true |
| Living Area Units | Square Feet |
| Standard Status | Active |
| Occupancy Type | Owner |
| Middle/Junior School District | Akron CSD - 7701 |
| Elementary School District | Akron CSD - 7701 |
| Year Built Source | Public Records |
| Property Sub Type Additional | Single Family Residence |
| PostalCity | AKRON |
| Legal Description | FAIRLAWN RES DEV #2 LOT 264 S 40FT |
Interior Features
| Interior Amenities | Bookcases,Ceiling Fan(s),Granite Counters,Open Floorplan,Recessed Lighting |
|---|---|
| Basement | Partially Finished |
| Total Fireplaces | 2 |
| Fireplace Features | Living Room,Wood Burning |
| Total Stories | 1 |
| Basement (Y/N) | true |
| Air Conditioning Y/N | true |
| Heating Y/N | true |
| Window Features | Window Treatments |
| Fireplace Y/N | true |
| Above Grade Finished Area | 1364 |
| Laundry Features | In Basement |
| Total Bedrooms | 2 |
| Below Grade Finished Area | 560 |
| Main Level Bedrooms | 2 |
| Main Level Bathrooms | 1 |
| Below Grade Finished Area Source | Assessor |
| Above Grade Finished Area Source | Assessor |
| Total Baths | 2 |
Exterior Features
| Fencing | Invisible |
|---|---|
| Parking Features | Attached,Driveway,Garage Faces Front,Garage,Lighted |
| Lot Features | Flat,Landscaped,Level |
| Water Source | Public |
| Lot Size Area | 0.304 |
| Foundation Details | Block |
| Lot Size Acres | 0.304 |
| Lot Size Source | Assessor |
| Waterfront Y/N | false |
Amenities
- Foreclosure
- Views
- Short Sale
- New Construction
- Adult 55+
- Lease To Own
- No HOA Fees
- Furnished
- Primary On Main
- Air Conditioning
- Seller Finance
- Green
- Fixer Upper
- Horse
- Golf
- Fireplace
- Deck
- Garage
- Basement
- Pool
Property vs Single Family Average in 44313
Price
Taxes
Year Built

 © MLS Now, INC - Northern Ohio Regional Multiple Listing Service All information deemed reliable but not guaranteed. All properties are subject to prior sale, change or withdrawal. Neither listing broker(s) or information provider(s) shall be responsible for any typographical errors, misinformation, misprints and shall be held totally harmless. Listing(s) information is provided for consumer's personal, non-commercial use and may not be used for any purpose other than to identify prospective
